
Bedroom closet design can shape the entire room while keeping clothing, shoes, and accessories neatly contained. A well-designed closet should feel like part of the bedroom architecture, not simply a storage box. The right combination of cabinetry, doors, finishes, lighting, mirrors, and interior zones can make storage practical while strengthening the room’s overall style. These ideas range from compact built-ins to spacious walk-ins, with each closet concept offering a visually distinct direction for modern interiors.
1. Floor-to-Ceiling Built-In Bedroom Closet
A floor-to-ceiling built-in bedroom closet creates a clean architectural wall and uses vertical space efficiently. White, cream, or light oak fronts keep the cabinetry calm, while concealed handles produce a seamless finish. Inside, combine double hanging rails, upper cabinets, drawers, and narrow shelves. This layout suits small and medium bedrooms particularly well. Take the cabinetry fully to the ceiling to avoid an awkward gap and create a more custom appearance.
2. Minimalist White Closet
Matte white cabinetry suits modern, Scandinavian, and soft contemporary bedrooms. Flat-front doors create a quiet background that allows bedding, art, and accent furniture to stand out. For the closet interior, use slim shelves, simple drawers, and both full-length and short hanging areas. Push-to-open doors or recessed pulls keep the exterior uncluttered. Warm white finishes usually pair more naturally with timber floors and neutral fabrics than stark blue-white cabinetry.
3. Warm Wood Closet with Natural Texture
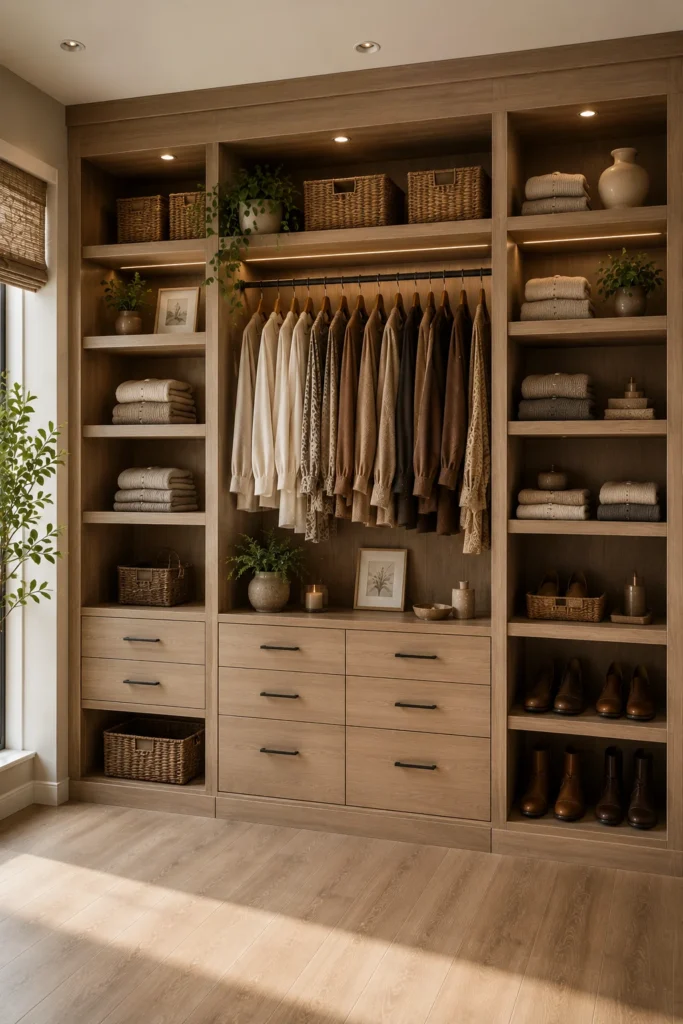
Natural wood gives storage warmth without relying on decorative detailing. Light oak works beautifully in Scandinavian and Japandi rooms, while walnut creates a richer contemporary look. Mix full-height wood doors with an open niche or a bank of matching drawers. Keep everyday clothing at eye level and place luggage or seasonal bedding above. A built-in wardrobe in natural wood looks strongest when surrounding walls and furniture use quieter finishes that let the grain become the feature.
4. Modern Glass-Door Bedroom Closet
A glass-door bedroom closet has a lighter, boutique-inspired appearance. Fluted glass offers partial privacy, while clear glass makes carefully arranged clothing part of the visual design.cBlack, bronze, or slim champagne-colored frames provide definition. Add closed drawers beneath hanging zones to hide smaller items, then use warm integrated LEDs to illuminate the interior. Glass works best when the storage behind it is edited rather than densely packed.
5. Mirrored Closet for a Brighter Room
A bedroom closet with mirror panels can visually widen a narrow room and bounce daylight deeper into the bedroom. Full-height mirrored sliding doors are especially effective where hinged doors would interfere with circulation.Silver mirror feels crisp, while bronze or lightly smoked mirror creates a softer mood. Position reflective panels where they catch a window, artwork, or an attractive section of the bedroom instead of reflecting clutter.
6. Walk-In Bedroom Closet with a Boutique Feel
A walk-in bedroom closet can feel refined without being oversized. Arrange cabinetry along two or three walls, leaving a comfortable central aisle and clear access to each storage zone. Walnut, beige, or warm gray finishes create a sophisticated backdrop. Combine open shelves, glass-front drawers, hanging rails, and dedicated shoe storage. If room allows, add a slim bench or compact island rather than overfilling the center.
7. Small Closet with Sliding Doors
Sliding doors are among the most useful small bedroom closet ideas because they do not require swing clearance. Beds, benches, and side furniture can sit closer to the wardrobe front.Choose cream, pale oak, or mirrored panels to keep the room visually open. Inside, use vertical shelving, double rails, and shallow drawers. Taking the doors from floor to ceiling also reduces visual fragmentation and makes a compact bedroom feel more orderly.
8. Luxury Closet with Integrated Lighting
A luxury bedroom closet depends more on proportion, materials, and lighting than heavy decoration. Walnut veneer, soft beige cabinetry, brass hardware, and tinted glass create an understated high-end palette.Use vertical LED strips beside hanging sections and under-shelf lighting for shoes or handbags. Warm light is generally more flattering than cool white. Limit display areas to selected pieces so the interior reads as curated rather than crowded.
9. Bedroom Closet with Drawers and Shelves
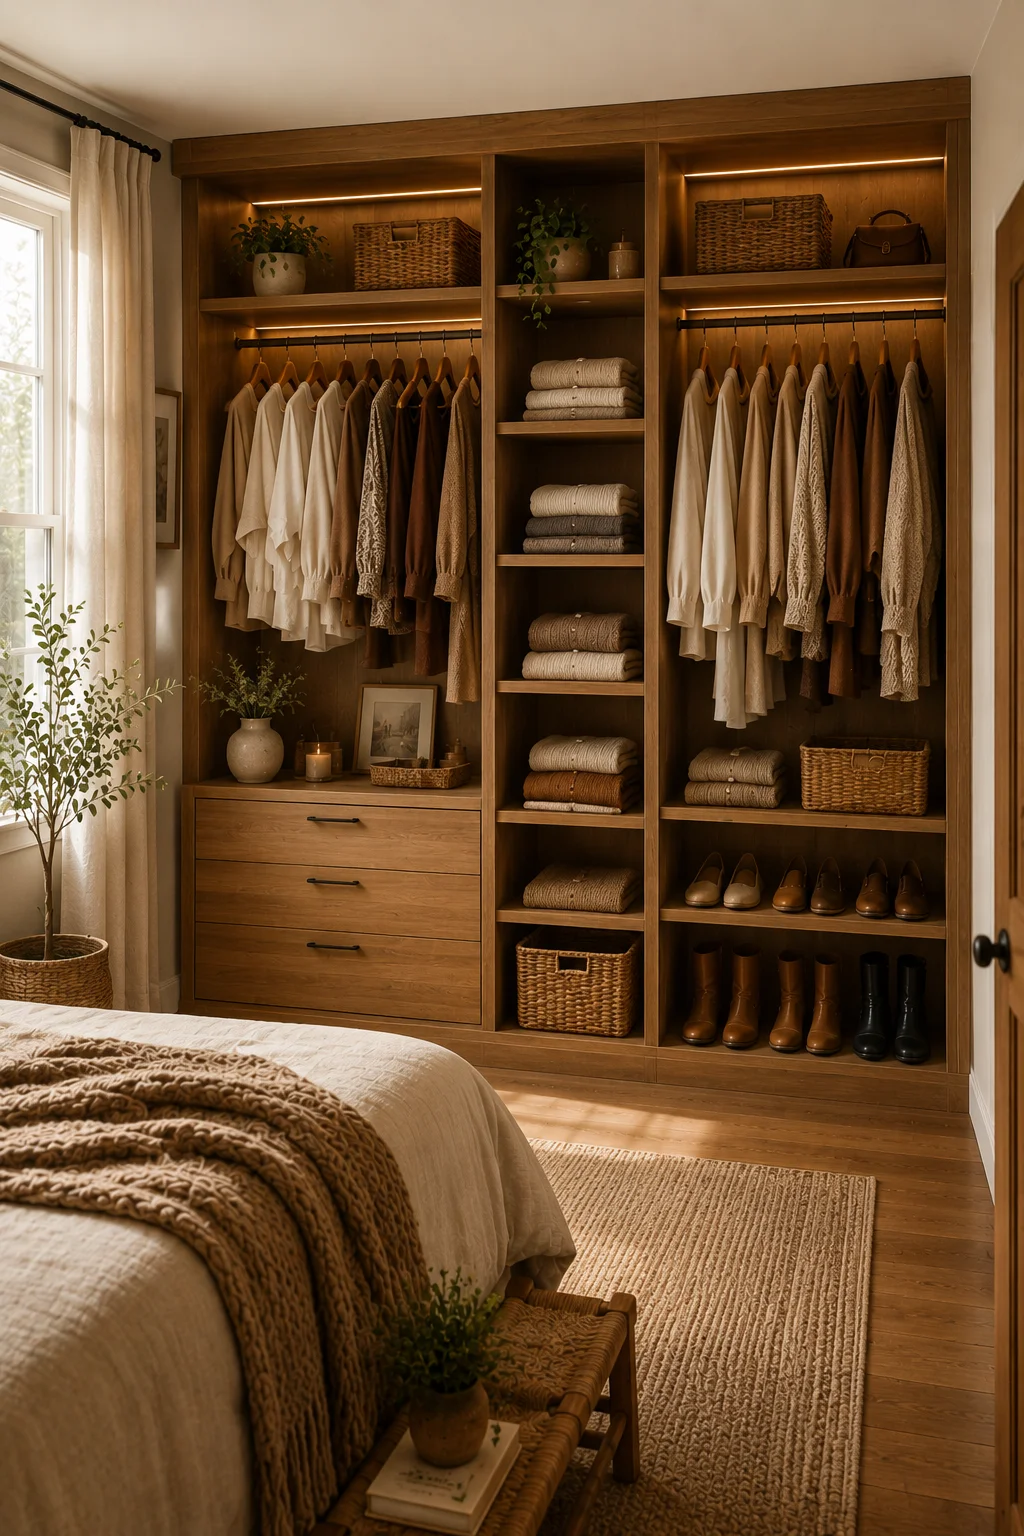
A bedroom closet with drawers and shelves works well when folded clothing makes up a large part of the wardrobe. Use broad shelves for sweaters and denim, shallow drawers for accessories, and deeper drawers for bulkier items.A central drawer stack can separate two hanging sections and give the layout visual order. Include a few adjustable shelves so the storage can change over time instead of locking every compartment into one use.
10. Neutral Beige Closet
Beige, mushroom, and warm greige cabinetry creates a soft transition between storage and the rest of the bedroom. These shades pair naturally with linen, light stone, oak, and muted metal accents.Choose flat doors for minimalist interiors or subtle paneling for a more classic wardrobe. Cream interiors can brighten the storage area, while small brass or bronze handles provide just enough contrast without making the cabinetry feel decorative.
11. Dark Wood Closet for a Dramatic Interior
Dark walnut or espresso cabinetry can anchor a large bedroom and introduce strong visual depth. It works best where daylight is generous or layered lighting prevents the room from feeling heavy.Balance a dark wardrobe with pale walls, light rugs, and softer bedding. Break up a long run of solid doors with a glass section, open niche, or integrated mirror. Keep handles simple so the wood remains the main feature.
12. Closet Built Around the Bed
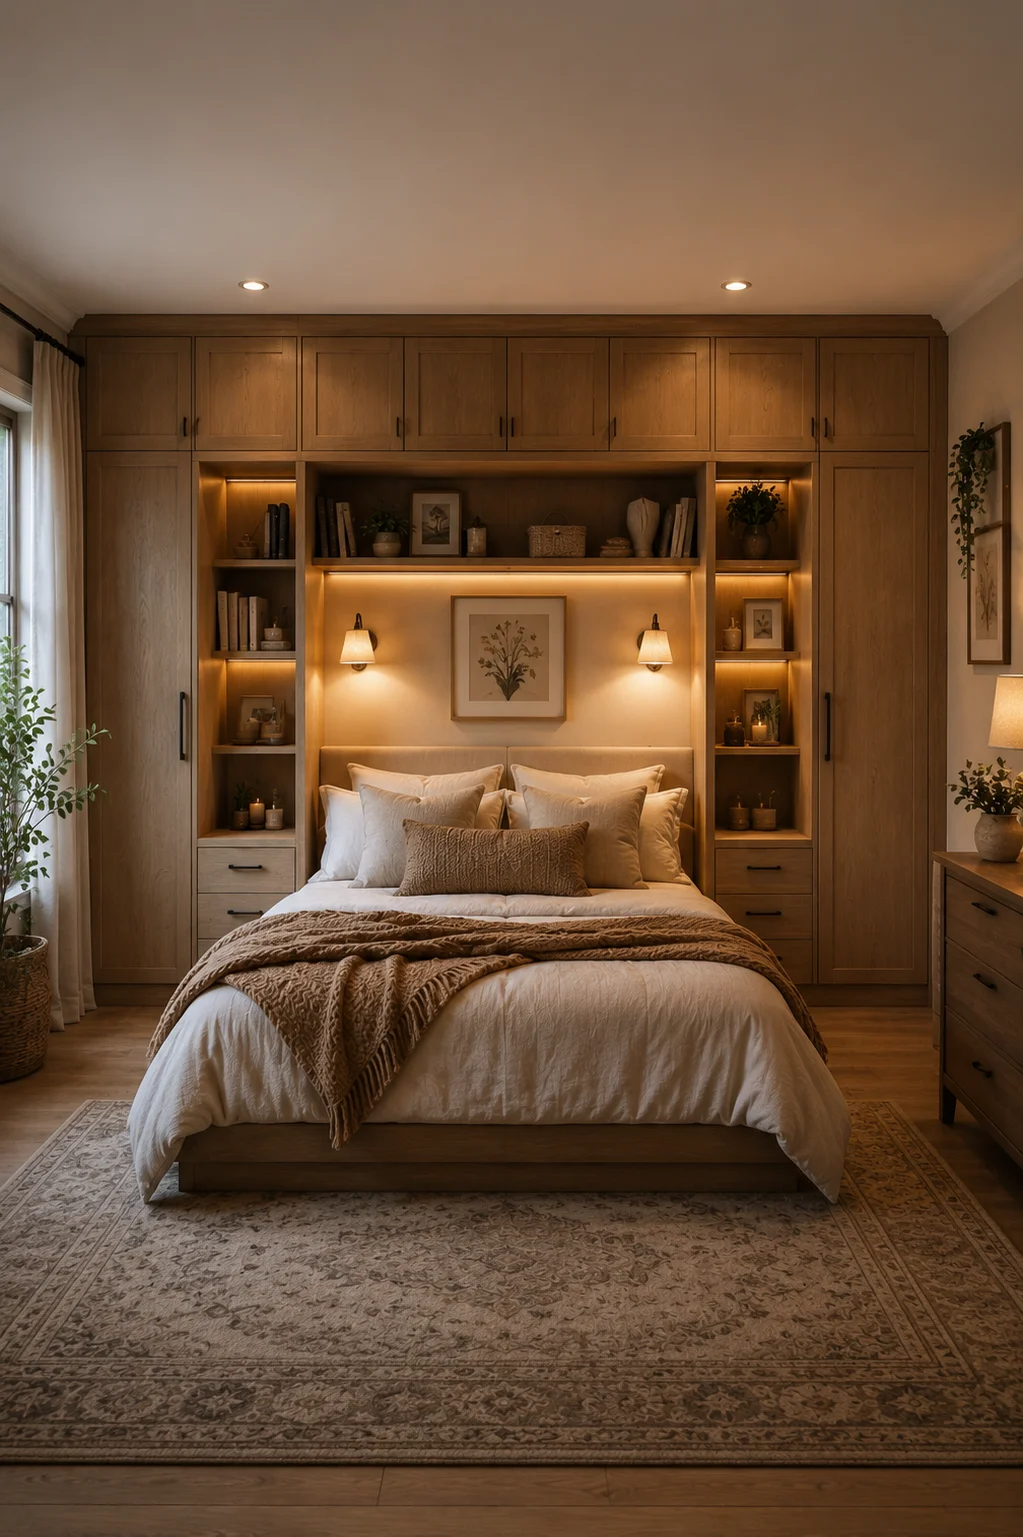
Building storage around the bed is useful when a bedroom has limited uninterrupted wall space. Tall wardrobes can frame each side of the headboard while upper cabinets bridge the area above.Keep the built-in sections relatively shallow near the sleeping area so the bed does not feel boxed in. Integrated bedside niches, small shelves, and reading lights make the composition feel intentional while replacing separate nightstands.
13. Corner Bedroom Closet
A corner bedroom closet can turn an awkward area into useful built-in storage. An L-shaped layout works particularly well in square rooms where one wall cannot hold a long wardrobe.Use one side for hanging clothes and the other for shelves, drawers, or shoes. A diagonal corner module can improve access. Keep door styles and finishes consistent on both walls so the design reads as one continuous architectural element.
14. Open Closet with Display Shelving
An open closet can suit a minimalist bedroom when the wardrobe is carefully edited. Use a simple framework in light oak, matte black, or white, then combine rails with a limited number of shelves and low drawers.Because everything remains visible, matching hangers and neutral boxes help an open wardrobe of this style stay visually calm. Leave some negative space on shelves instead of filling every surface from edge to edge.
15. Closet with an Integrated Dressing Table
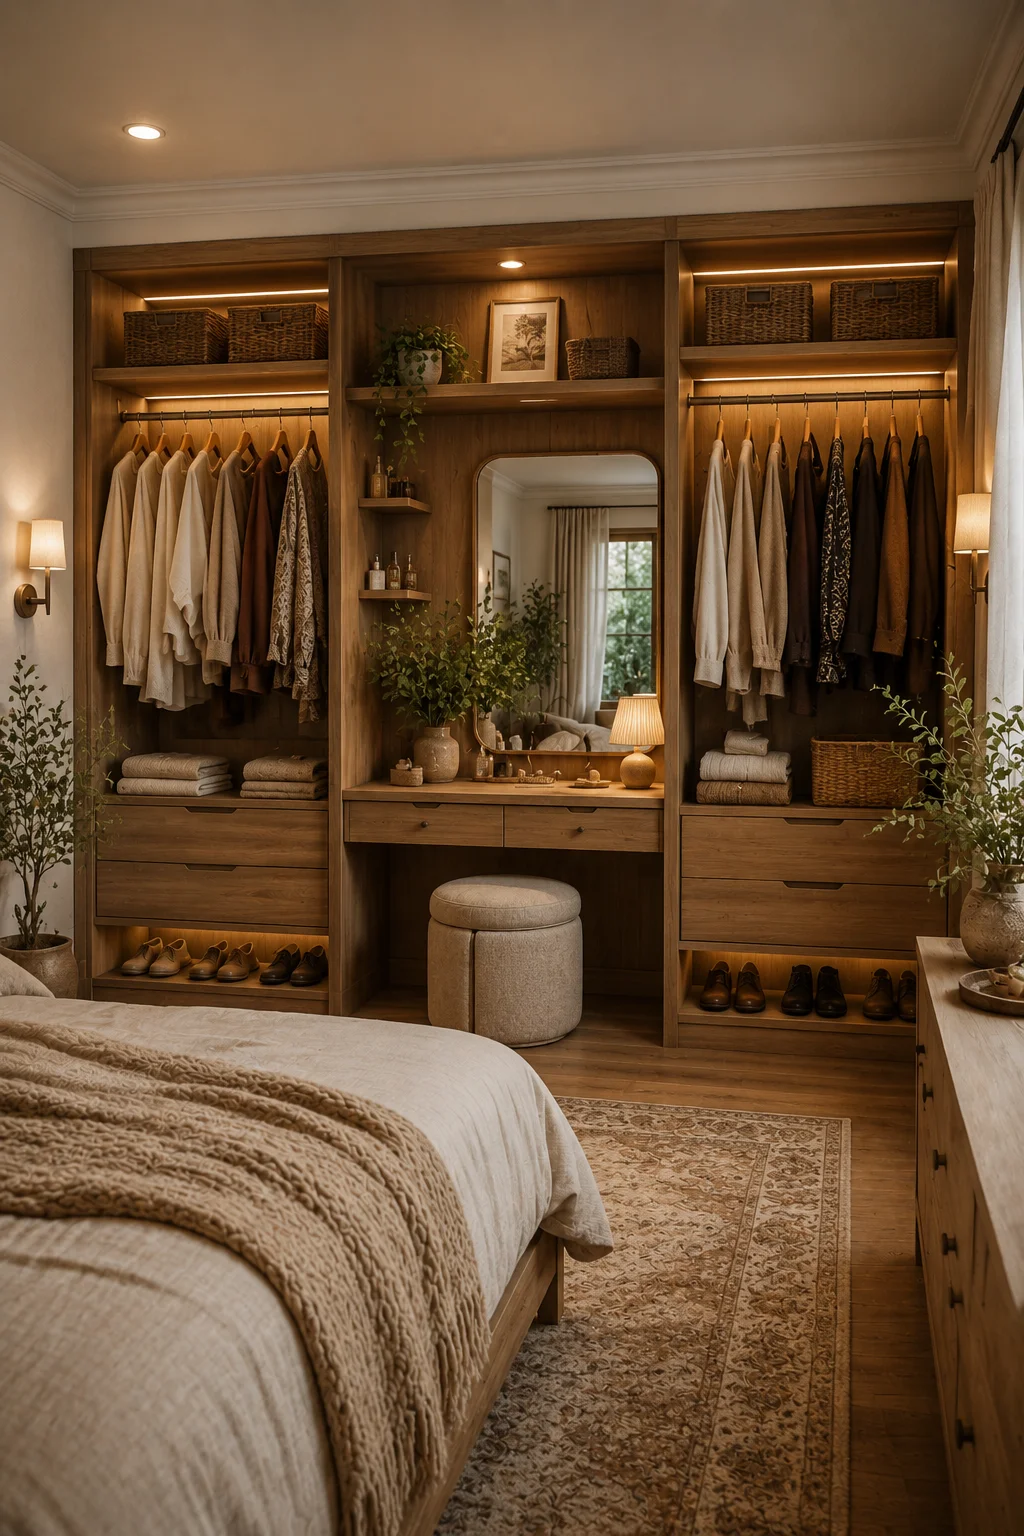
A bedroom closet with an integrated dressing table can combine clothing storage and daily grooming along one wall. Place a compact vanity niche between two wardrobe sections and repeat the same cabinetry finish throughout.Add a mirror, shallow drawer, small stool, and focused lighting. A wood-lined niche creates contrast, while a matching finish produces a more seamless effect. This is especially useful where a freestanding dressing table would crowd the room.
16. His-and-Hers Closet Layout
Shared storage works best when each person receives zones based on actual clothing needs rather than identical compartments. One side might need extra long hanging space, while the other benefits from more shelves or drawers.Keep the exterior wardrobe design consistent so the room still looks cohesive. A central section for shared shoes, bags, or seasonal items can connect both sides visually and prevent smaller categories from becoming scattered.
17. Bedroom Closet with Dedicated Shoe Storage
A bedroom closet with dedicated shoe storage keeps footwear visible without wasting valuable floor area. Slim angled shelves, pull-out racks, and vertical cubbies can all create an attractive display.Place everyday pairs at an easy-to-reach height and occasional shoes above or below. In larger closets, illuminated glass-front sections can create a polished boutique effect. In compact rooms, narrow adjustable shelves deliver the same function with far less visual weight.
How to Plan a Bedroom Closet Interior
Divide the bedroom closet into zones according to what you own. Reserve tall sections for dresses and coats, and use double rails for shirts, jackets, skirts, and trousers. Folded clothes belong on shelves, while drawers are useful for underwear, sleepwear, accessories, and smaller items. Keep shoes on low shelves or pull-out racks, bags at an easy viewing height, and seasonal clothing or luggage in upper cabinets. A balanced mix of hanging space, drawers, and adjustable shelving usually provides more flexibility than relying heavily on one storage type.
Colors and Materials
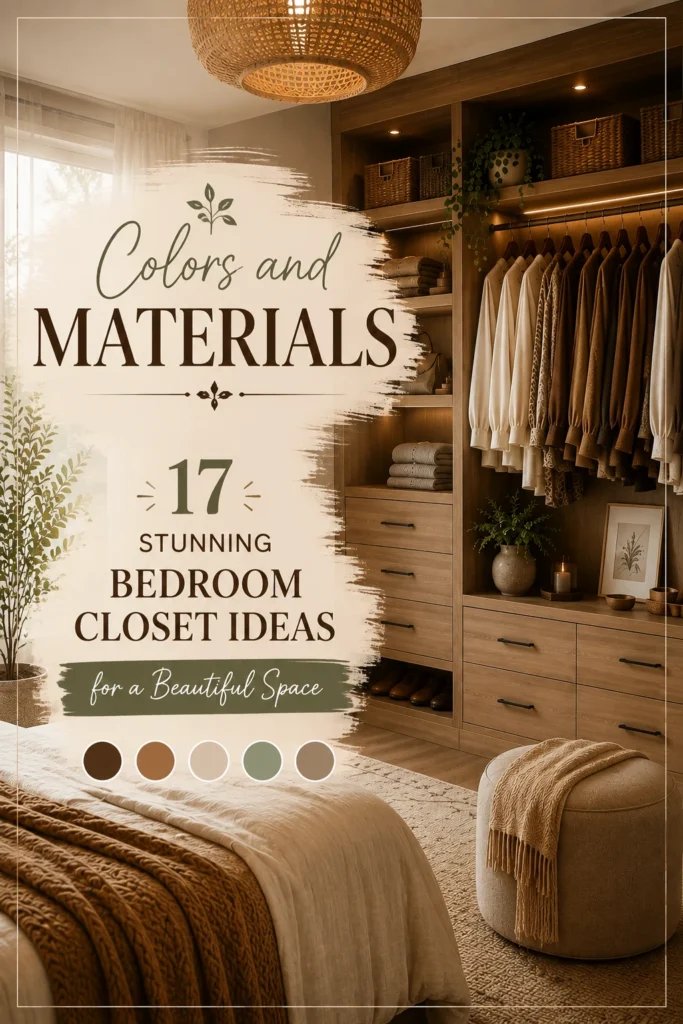
Closet finishes should connect with the bedroom’s wider material palette. Light oak suits Scandinavian-inspired interiors, natural timber works well in Japandi rooms, and walnut gives contemporary rooms warmth and depth. White or cream keeps the cabinetry bright and discreet. For a stronger modern statement, black-framed fluted glass adds contrast without the visual heaviness of solid dark doors. Matte surfaces tend to feel calm and architectural, while mirrors and clear or tinted glass introduce reflection and depth.
Bedroom Closet Lighting
Thoughtful bedroom closet lighting improves visibility and gives cabinetry a more finished appearance. Integrated LED strips can run vertically beside hanging zones, while under-shelf lights work well above drawers, shoes, and folded clothing. Sensor lighting is practical inside closed wardrobes because it activates as doors open. Walk-in designs can combine ceiling lights with warm interior LEDs. Avoid exposed fixtures at eye level; concealed warm lighting usually produces a softer and more polished effect.
FAQs
How do I design a bedroom closet?
Start with the available wall space and the types of clothing you own. Plan hanging zones, drawers, shelves, shoes, and seasonal storage first, then choose doors and finishes that coordinate with the bedroom interior.
What is the best closet design for a small bedroom?
Floor-to-ceiling built-ins with sliding or mirrored doors are highly practical. Light finishes, narrow shelving, double rails, and vertical storage increase capacity without making the room appear visually heavy.
How can I make a bedroom closet look luxurious?
Use a restrained palette, quality hardware, integrated lighting, glass or mirror details, and well-proportioned storage. Walnut, warm beige, brass, and softly tinted glass can create a sophisticated result without excessive ornament.
Are sliding closet doors good for small bedrooms?
Yes. Sliding doors require no outward clearance, allowing beds and furniture to sit closer to the closet. Mirrored or pale panels can also make a compact bedroom appear lighter and more spacious.
What colors work well for bedroom wardrobes?
White, cream, beige, light oak, and walnut are versatile choices. Dark wood and black-framed glass suit larger or well-lit rooms where stronger contrast can be balanced by pale walls and soft textiles.
Conclusion
A well-planned bedroom closet should support everyday routines while fitting naturally into the architecture and mood of the room. The strongest design balances appearance, storage capacity, available bedroom space, and personal requirements through thoughtful proportions, suitable materials, practical zones, and lighting that makes the interior easy to use.